A protruding wall corner or a bay window is enough to skew most hastily made estimates. An error of just one square meter can lead to significant additional costs in purchasing materials or in the billing of a tradesperson.
Most free software poorly integrates irregular shapes and often forgets to subtract openings. However, proven methods and a few suitable tools can provide a reliable estimate without complex calculations or wasted time.
Why accurately measuring the surface of your facade changes everything for your projects
The precision in calculating the surface area of the facade does much more than reassure on paper. It is the foundation of any serious project: whether it’s a prior declaration of work, an energy renovation, or a simple painting job, it is this figure that guides quotes, purchases, and timelines. An approximation, and the entire chain goes awry: missing materials, unexpected bills, delayed projects. The famous safety margin never compensates for a hasty measurement.
Even a small calculation error can have an administrative impact. The footprint must be clear, precise, and rigorous. The administration is vigilant: underestimate, and it could lead to refusal or costly regularization. A solid project therefore begins with an accurate measurement, piece by piece: every height, every width, nothing should escape scrutiny. Openings? They are systematically deducted. This rule applies to all relevant surfaces.
Mastering the facade area means managing your budget, anticipating material purchases without unpleasant surprises, and strictly adhering to urban planning regulations. For painting, insulation, or facade renovation, accurate calculations ensure avoiding unnecessary stock or emergency orders. During a prior declaration, every square meter counts legally and commits the project’s future.
For those who want to go further, the page dedicated to calculating the facade surface of a house gathers proven methods, suitable for all configurations, and helps plan the work methodically, whether for a renovation or an extension.
What tools and formulas to use for precise calculations, even without experience
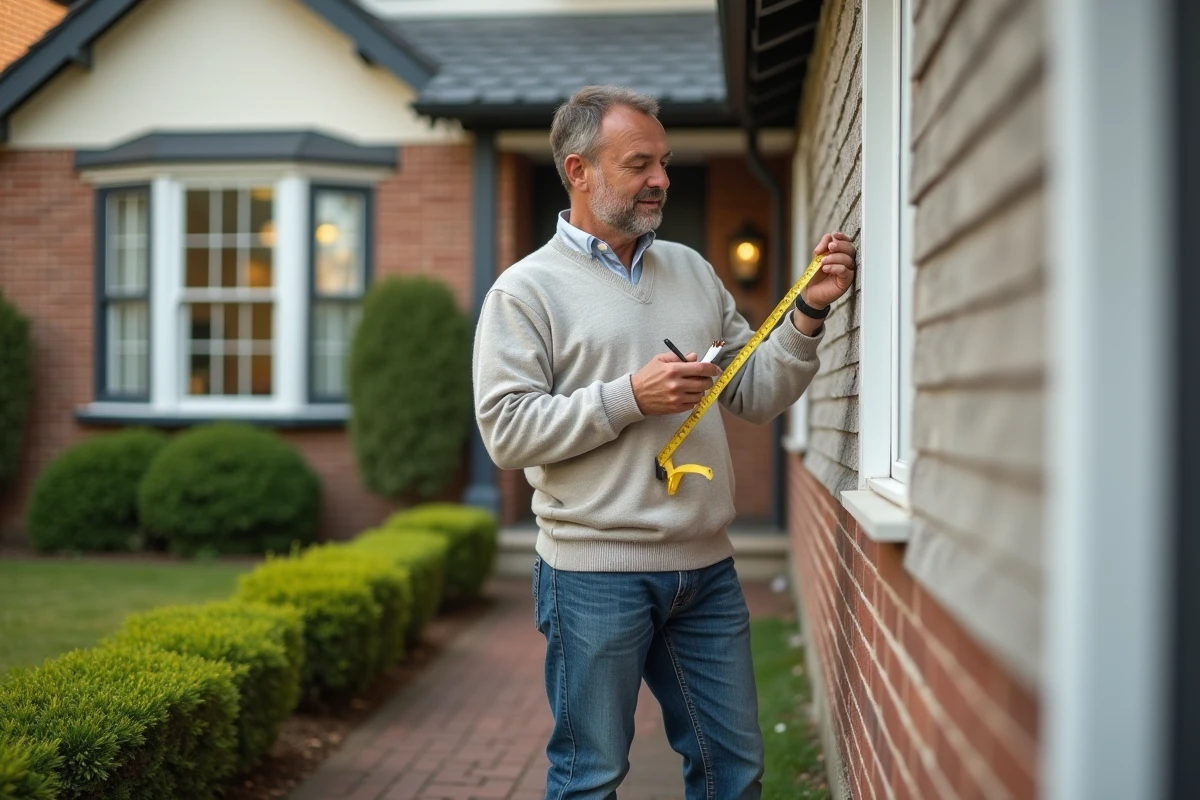
No need for sophisticated equipment to perform the calculation of your facade. A tape measure and a notebook often do the trick. The principle remains the same: measure the height and width of each section of wall, without neglecting the projections or recesses that make your house unique.
When the facade has openings (doors, windows), their surface must be subtracted. For each opening, the process is simple: measure the width, then the height, multiply, and you get the area to subtract from the total.
Here is the classic formula to remember for a straight or simple facade:
- Wall surface = (Length × Height) – Surface of openings
As soon as the facade has less regular shapes or is organized into multiple volumes, segment it into rectangles or zones. Measure each zone, add the areas, then subtract the total of the openings. This method adapts to all architectures: old houses, atypical extensions, or contemporary facades.
To facilitate tracking, many use a construction notebook or a photo application to annotate the progress of measurements. Experienced tradespeople keep this reflex: always double-check the measurements, even if it takes a few extra minutes to avoid costly mistakes. Some professionals even recommend adding a small margin when ordering tiles or plaster, to account for losses during cutting. But nothing replaces the rigor of calculation, which remains the best guarantee against unforeseen events.
Online simulators, videos, and tips for going further easily
The calculation of the house facade surface is now enriched with simple and accessible tools. Online simulators allow you to directly enter your measurements, length, height, details of openings, and get the actual surface to be treated in the blink of an eye. These platforms are invaluable for preparing material orders or anticipating a prior declaration of work without the risk of error.
Your phone can become an effective ally: a mobile application helps catalog your measurements, annotate photos on-site, and archive projects. Ideal for tracking a construction site or comparing several surfaces over the months. And if the project expands, a professional software becomes essential, especially for estimating the footprint of a garden shed or an extension: the tool then manages precise calculations adapted to administrative requirements.
For those who want visual assistance, video tutorials made by tradespeople and architects break down each step of the measurement process on-site to inputting into a simulator. These educational contents clarify how to handle irregular surfaces or integrate unexpected projections. Finally, within professional networks, some practical tips circulate to ensure the reliability of the process:
- Measure each zone separately to avoid omissions
- Add a small margin, especially if the cutting of materials is expected to be complex
- Check consistency with urban planning constraints before compiling a file
With a few gestures, the facade surface ceases to be a source of uncertainty. Clarity and efficiency are gained, and every project starts on solid foundations. A controlled calculation promises a project without unpleasant surprises, where every square meter finds its rightful place.