Building a home means choosing the materials it will be made from, the energy that will power it, and the air its occupants will breathe for decades. Eco-construction puts these three factors at the heart of the project from the very first sketch. It goes beyond adding a solar panel to a conventional roof: it rethinks how a building interacts with its environment, from the ground up to the ventilation system.
Ventilation and indoor air quality in an eco-friendly home
Have you ever noticed that a well-insulated new home can feel stuffy if its ventilation system is poorly sized? An airtight building envelope retains heat, but it also traps moisture, CO2 and volatile compounds released by furniture and finishes.
The ADEME JUSTAIR project assessed eight ventilation systems in an experimental home, comparing several criteria: indoor air quality, thermal comfort, energy consumption and acoustics. The findings show that the choice of ventilation system has as much impact on comfort as insulation does.
In practice, an oversized system wastes energy and creates noise. An undersized system allows moisture to build up, encourages mold growth and degrades air quality. Finding the right balance means sizing the ventilation system according to the actual volume of each room, the number of occupants and the airtightness of the building envelope. Ideally, this work should be done during the design phase, not once construction is underway.
The resources available on ecoconstruction.net explain these technical trade-offs for homeowners planning a sustainable building project.
Bio-based materials: what timber, hemp and straw really change
The term “eco-friendly materials” covers a wide range of options. A timber frame does not have the same impact as a hempcrete wall, and compressed straw insulation is installed differently from wood-fiber boards. Understanding these differences helps prevent costly mistakes.
Timber framing
Wood stores carbon throughout the building’s lifespan. A timber-frame wall goes up faster than a concrete-block wall, reducing construction time and the associated disruption. Wood remains the most accessible bio-based material for new construction.
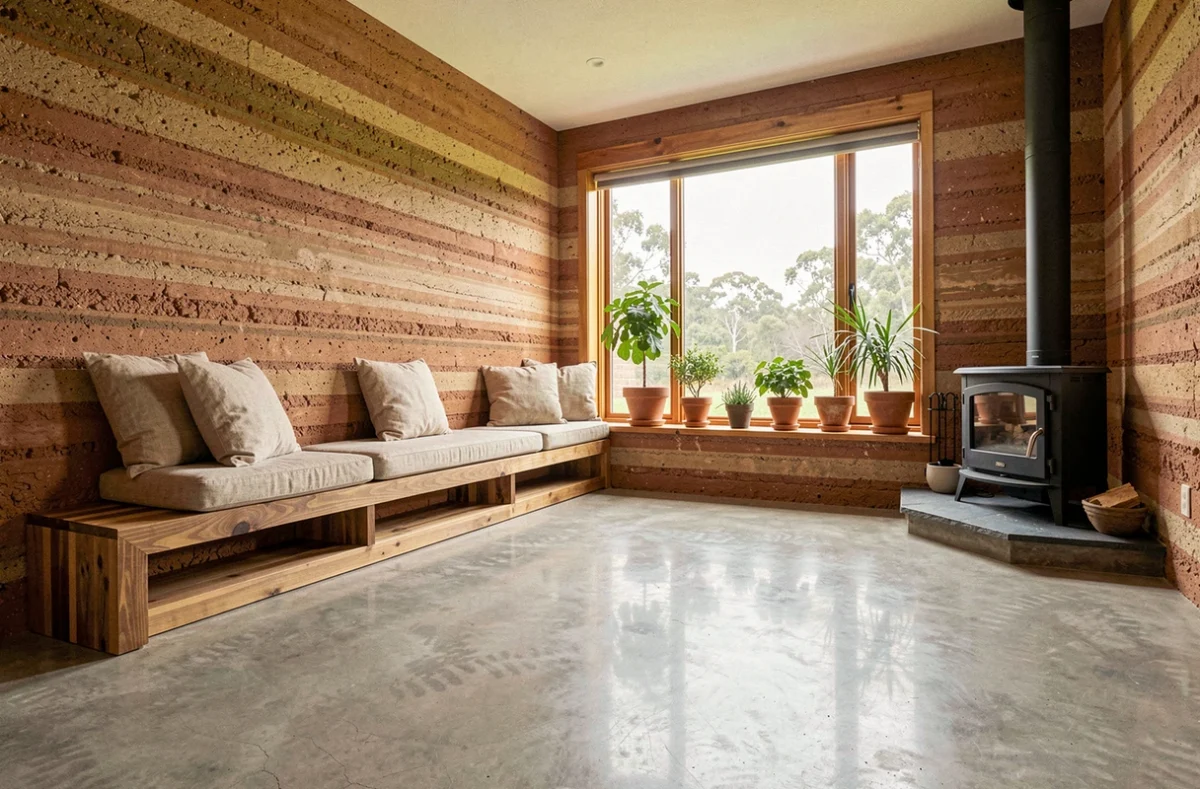
Its main limitation is thermal mass: a timber wall on its own stores little heat. To compensate, timber framing is often combined with additional interior insulation and partitions made of rammed earth or brick, which add thermal mass.
Hemp and straw
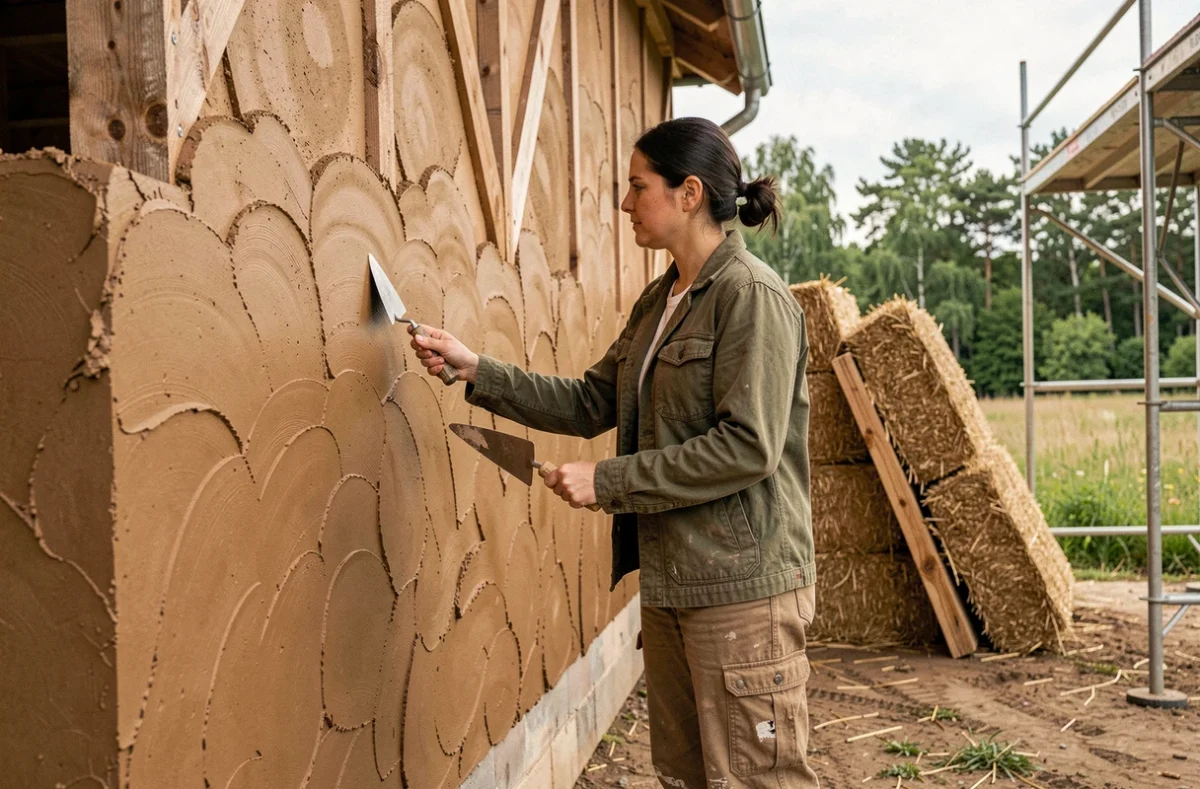
Hempcrete (a mixture of hemp shives and lime) provides insulation and helps regulate moisture. It is not load-bearing, but is used to fill the frame. Compressed straw, used in bales fitted into a timber frame, offers high thermal resistance at a very low material cost.
Both materials share one advantage: they naturally regulate indoor humidity, reducing the workload on the ventilation system. Their shared drawback is their sensitivity to water during construction. Poorly protected storage or installation in the rain can compromise the wall’s durability.
- Timber framing suits projects that prioritize fast assembly and a lightweight structure, provided additional thermal mass is included.
- Hempcrete works for both renovations and new builds, provided its drying time is taken into account (several weeks, depending on thickness).
- Compressed straw offers the best thermal performance-to-material-cost ratio, but requires a construction site that is fully protected from the weather.
Real-world energy performance: the gap between theory and practice
A heat pump’s technical specifications list its coefficient of performance. This figure is measured in a laboratory under standardized conditions. In the real world, performance depends on the outdoor temperature, installation quality, the sizing of the hydronic system and maintenance.
ADEME has launched a monitoring program for air-to-water and water-to-water heat pumps installed in single-family homes, with measurements taken during the 2023/2024 and 2024/2025 heating seasons. The aim is to observe how they perform in real-world conditions and how well they maintain that performance over time. A properly sized and installed system performs well; the same system can disappoint if installed poorly.
This applies to all energy systems in an eco-friendly home. Even the most effective insulation on the market loses a significant part of its efficiency if air leaks through the joints between panels. An oversized heat pump water heater uses more energy than a model suited to the actual number of occupants.
Three things to check before approving an energy system
- The system is sized for the space to be heated and the local climate, not a national average. An air-to-water heat pump in a region where temperatures regularly fall below zero requires a backup system or a model designed for very cold weather.
- The installer provides a complete hydronic or air-distribution diagram, not just an equipment quote. Installation quality matters as much as equipment quality.
- The commissioning procedure includes flow, temperature and pressure measurements, recorded in a report provided to the project owner.
Reusing construction materials: an underused opportunity
Building sustainably also means considering where materials come from. Reuse involves salvaging items from deconstruction projects (beams, bricks, windows and doors, plumbing fixtures) and incorporating them into a new build or renovation.
ADEME has supported initiatives to promote the reuse of construction materials, including local platforms that connect deconstruction contractors with builders. Reuse reduces both waste generation and demand for virgin raw materials.
Logistics remain the main challenge. A batch of reclaimed bricks must be cleaned, sorted, stored and then transported to the construction site. The additional labor costs are real, but material costs are often far lower than for new products. For an eco-construction project, incorporating reused materials during the design phase makes it possible to plan for lead times and check that salvaged items are technically compatible.
Eco-construction is not simply a checklist of certified materials and equipment. It depends on the coherence between the building envelope, its energy systems, its ventilation and the origins of its components. A successful project is one in which every technical choice has been tested under real-world conditions, not just checked in a catalog.